Residential Development Saves Nearly 30% Choosing Redi-Rock Over Cast-In-Place for Water Crossings
Engineer/Designer: Engineered Earth Solutions, LLC Installer: Vallencourt Construction Location: Jacksonville, Florida Year Built: 2025 Wall Size: 8320 sq ft Wall Type: Gravity and Mechanically Stabilized Earth (MSE) Texture: Ledgestone
Seven Pines is a 1,000-acre master-planned community in southern Jacksonville, designed around an extensive network of natural spaces, trails, parks, and water features. Multiple bodies of water, including lakes and ponds, are woven throughout the development, with a 34-acre central lake serving as a recreational hub for kayaking, canoeing, paddleboarding, and resident fishing.
Supplying these water features are natural waterways that move through the property. As roads and other infrastructure were developed across the expansive site, those waterways still needed room to flow, necessitating several carefully designed water crossings.
THE CHALLENGE
The three crossings varied considerably in scale, ranging from a single box culvert to a massive six-culvert crossing. Each crossing required headwalls and wing walls capable of supporting the surrounding infrastructure while allowing water to continue to flow through the development.
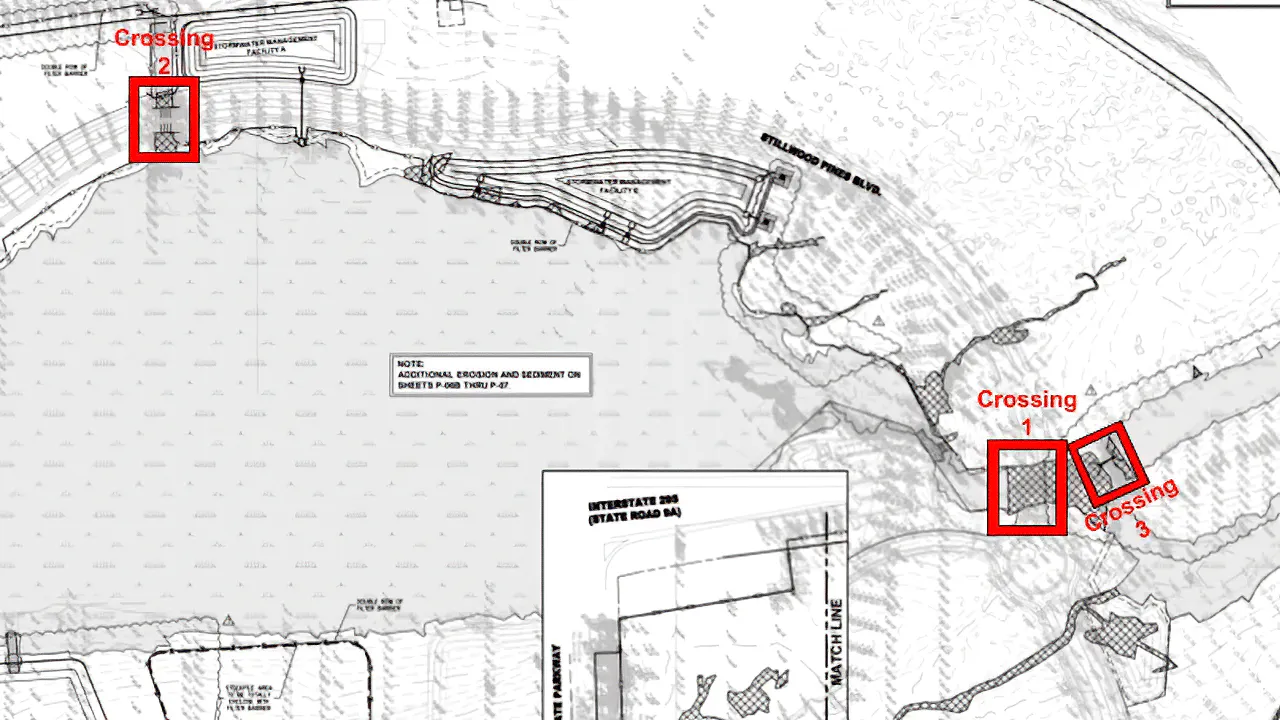
The original design specified conventional cast-in-place concrete headwalls and wing walls. While capable of meeting the project's structural requirements, cast-in-place construction can require significant onsite forming, labor, and installation time. Multiplied across three separate crossings, those requirements presented an opportunity for the contractor to consider a more efficient approach.
The project team also needed to accommodate custom wing-wall angles at the box culverts, adding another consideration to the construction of the originally specified walls.
That combination of scale, varying geometries, and installation requirements led the contractor to consider an alternative: Redi-Rock, supplied by local manufacturer Truemont Materials in nearby Green Cove Springs.
THE SOLUTION
Redi-Rock allowed the project team to construct the functional equivalent of the originally specified cast-in-place headwalls and wing walls using modular precast concrete blocks. Because the primary wall components are manufactured off-site at Truemont’s production facility, they arrive on-site ready for installation when the project’s timing demands. This offers a significantly more efficient alternative to the labor-intensive forming and pouring of conventional cast-in-place construction.
For Seven Pines, Redi-Rock offered a host of advantages over cast-in-place:
- Competitive Installed Cost. The modular precast approach reduced the labor and installation requirements associated with forming and pouring conventional concrete walls.
- Design Flexibility. Redi-Rock made it possible to incorporate the custom angles required for wing walls extending from the box culverts without adding unnecessary construction complexity.
- Integrated Drainage. The retaining wall system provided drainage functionality that helped address water behind the walls.
- Enhanced Aesthetics. Redi-Rock’s Ledgestone texture provided a more finished natural appearance than the originally planned cast-in-place headwalls and wing walls.
- Faster Installation. Precast modular components simplified onsite construction compared with forming and pouring the walls in place.
- Jobsite Organization. Truemont delivered when the product was needed, keeping a busy project site free from the unnecessary storage demands of forms and cast-in-place equipment.
In addition to the clear advantages Redi-Rock offers over cast-in-place , it’s also listed on the Florida Department of Transportation (FDOT) Approved Products List (APL). Inclusion on the FDOT APL signals Redi-Rock passed exhaustive lab testing, evaluations, and compliance checks, including federal standards like Build America, Buy America.
MORE ARTICLES
Redi-Rock from Truemont Materials is the choice of Jacksonville-area developers seeking resilient, efficiently installed water crossings that add architectural flair to new communities. Read about how a Redi-Rock crossing welcomes residents and visitors to an early residential phase of the Coral Ridge at Seabrook development.

THE PROJECT
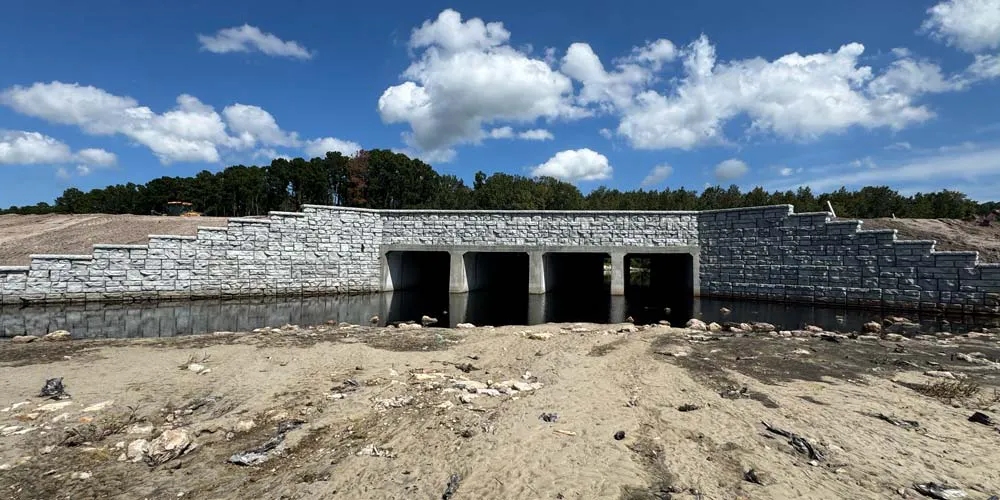
Redi-Rock was ultimately incorporated into all three water crossings at the Seven Pines development.
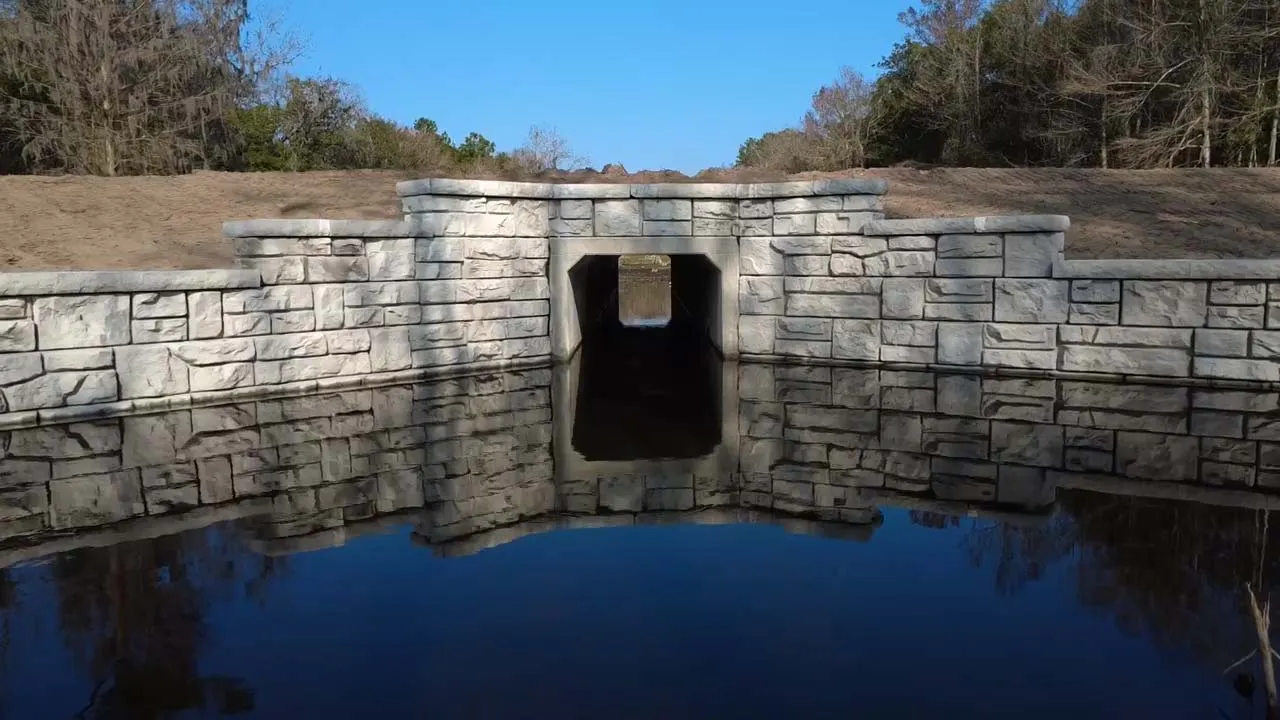
The largest crossing included six box culverts, while the second incorporated four. A third, smaller crossing consisted of a single culvert. Despite the differences in scale and geometry, the same modular wall system could be adapted to provide the necessary headwalls and angled wing walls at each location.
That flexibility was particularly valuable where wing walls extended from the culverts at custom angles. Instead of adding significant forming complexity, the modular Redi-Rock system allowed the wall geometry to respond to the design of each individual crossing.
Using Redi-Rock across the three locations also gave the development a consistent wall solution with a deeply textured, more natural appearance, from the single-culvert crossing to the much larger six-culvert installation.
THE OUTCOME
Not only did the pivot to Redi-Rock and away from cast-in-place result in design customizations, installation efficiencies, and a more attractive final result, but it also made an impact on the project’s bottom line. After comparing the total installed costs of Redi-Rock with the originally planned cast-in-place walls, the contractor found that Redi-Rock was approximately 20–30% less expensive to install.
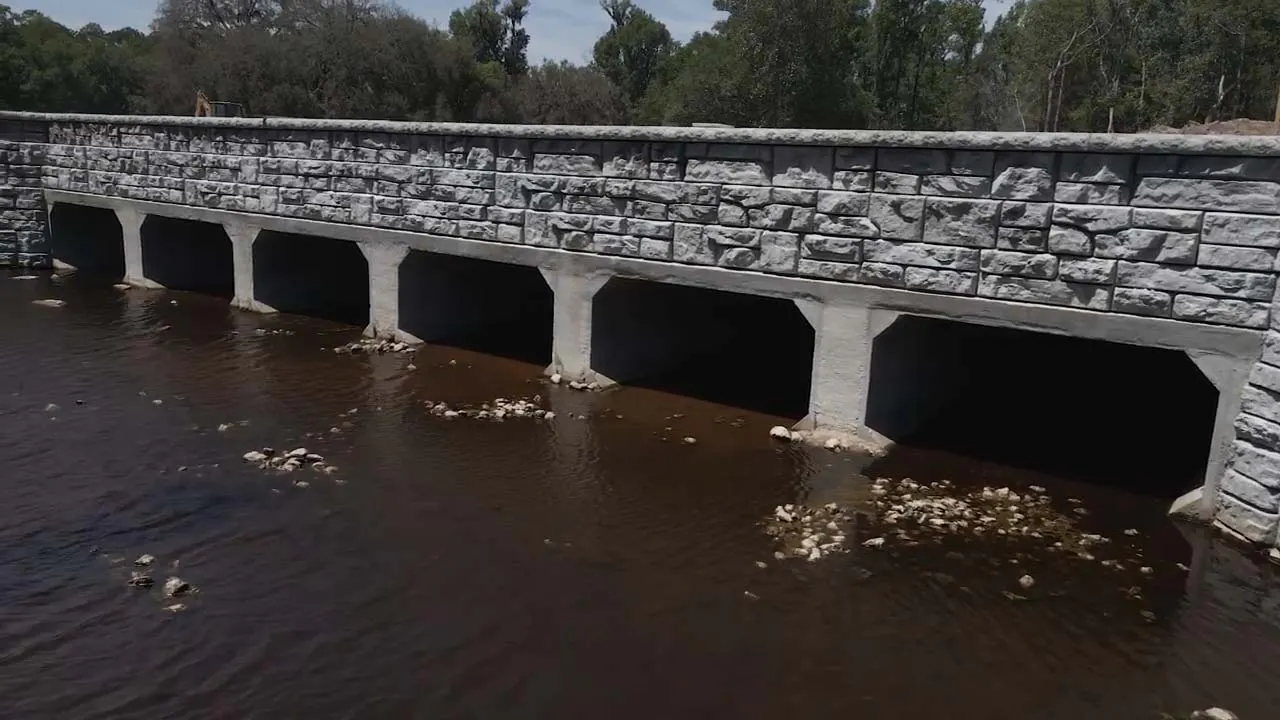
For Seven Pines, replacing conventional cast-in-place headwalls and wing walls with Redi-Rock demonstrated how precast modular retaining walls can provide more than an alternative construction method. By combining competitive installed cost, installation efficiency, adaptable geometry, drainage, and aesthetics, the system provided a practical solution that could scale from a single culvert to a six-culvert crossing.
Products Featured
- 28 in Top Blocks
- 28 in Middle Blocks
- 28 in Half Top Blocks
- 28 in Half Middle Blocks
- 41 in Hollow Core Block
- 41 in Half Blocks
- 41 in Half Bottom Blocks
- 52 in XL Hollow Core Block
- 72 in XL Hollow Core Block
- 96 in XL Hollow Core Block
- Corner Top Blocks
- Half Corner Top Blocks
- Freestanding Straight Top Blocks
Building a culvert crossing? Consider a precast alternative.
See how Redi-Rock from Truemont Materials can simplify headwall and wing-wall construction while delivering the flexibility your project demands.